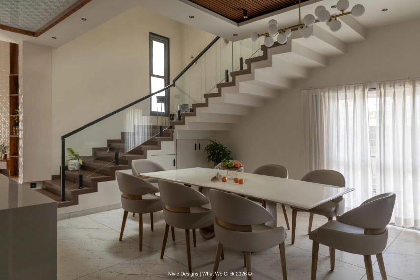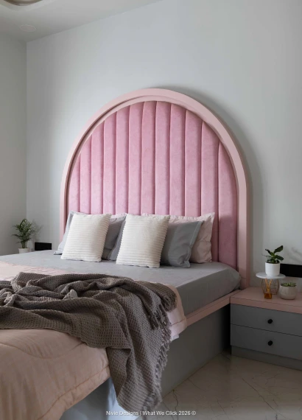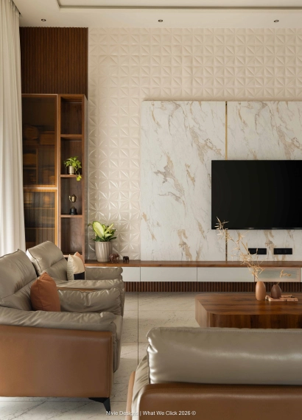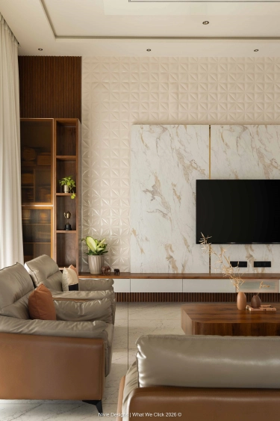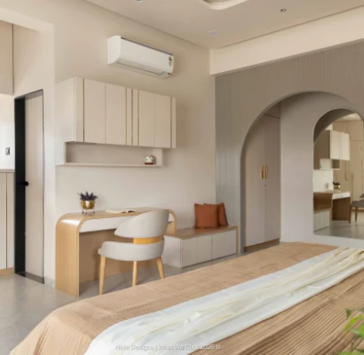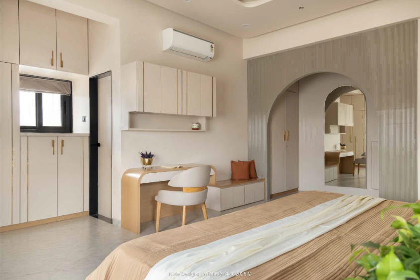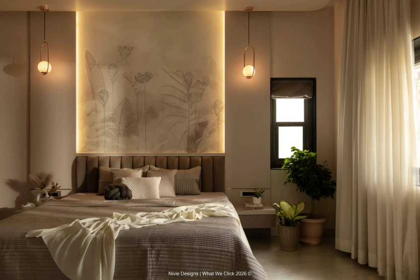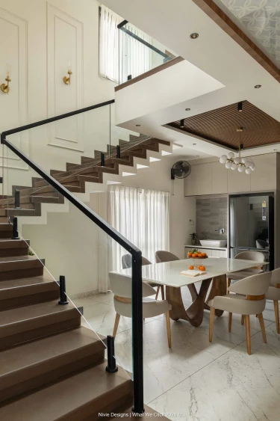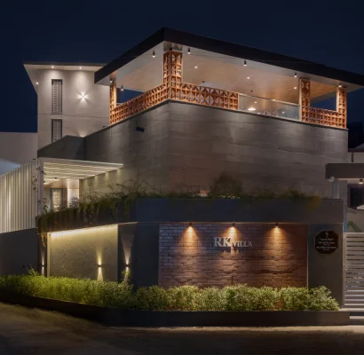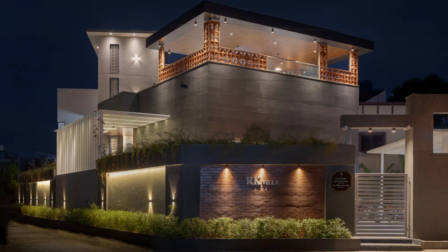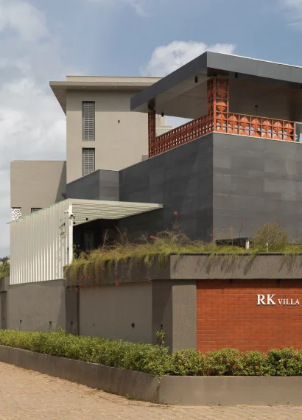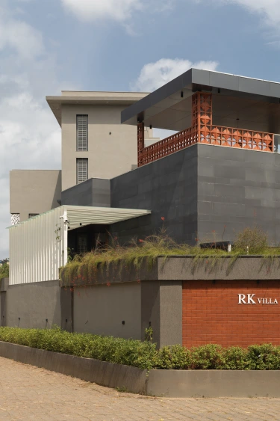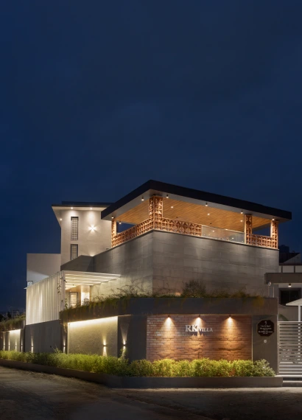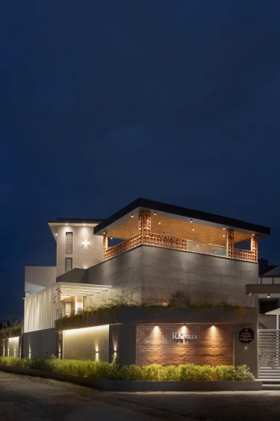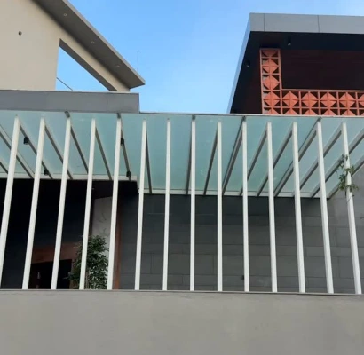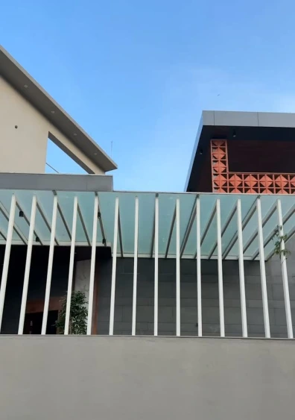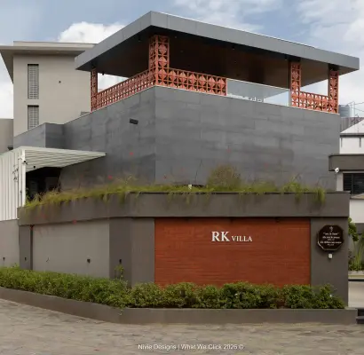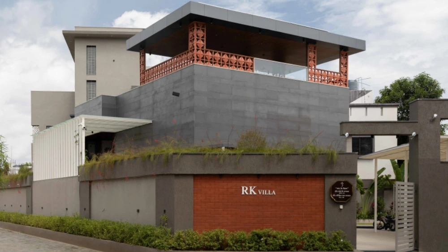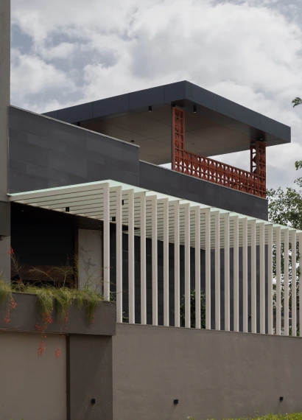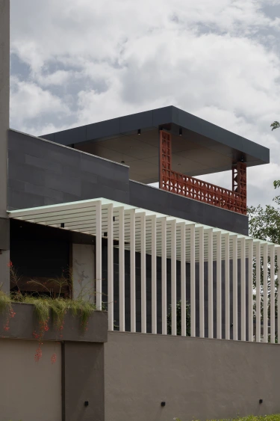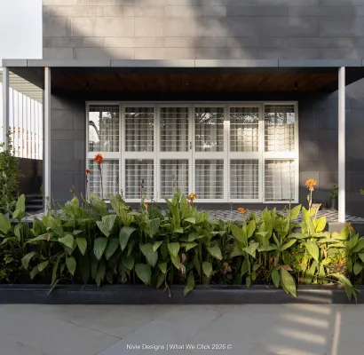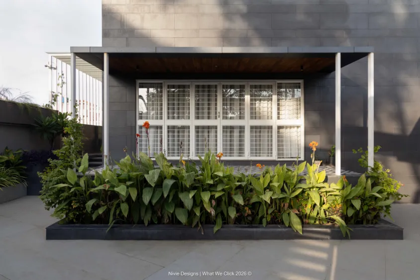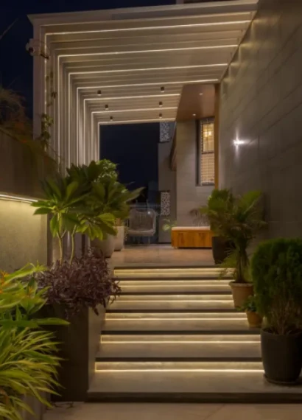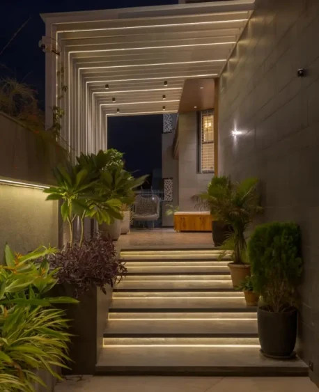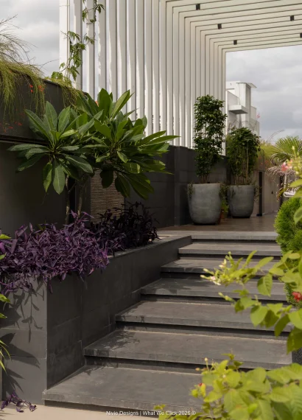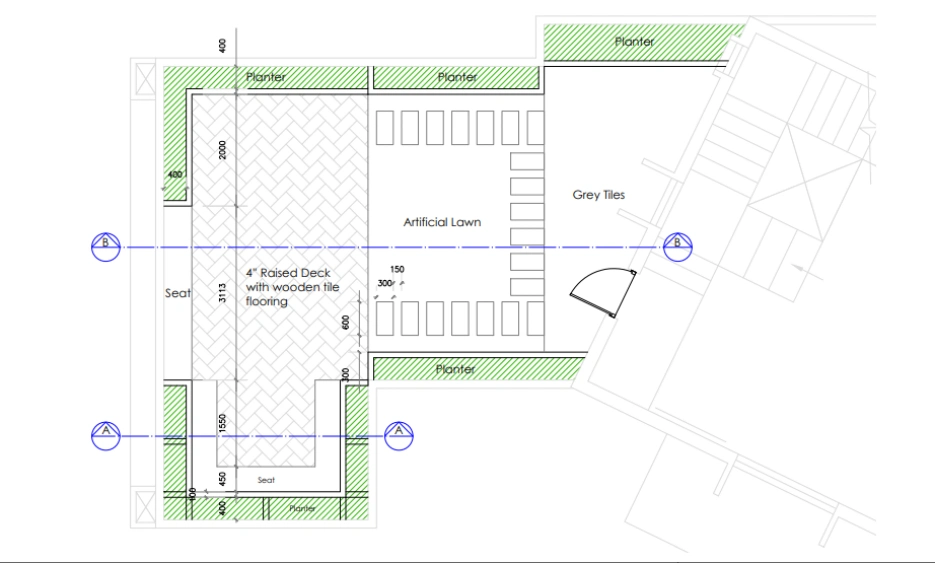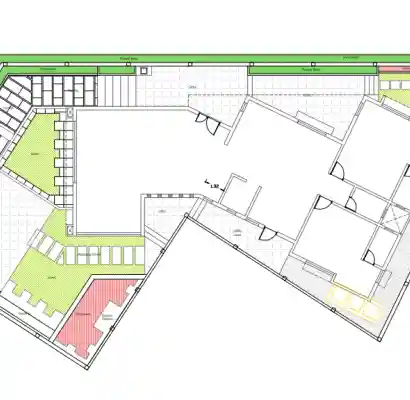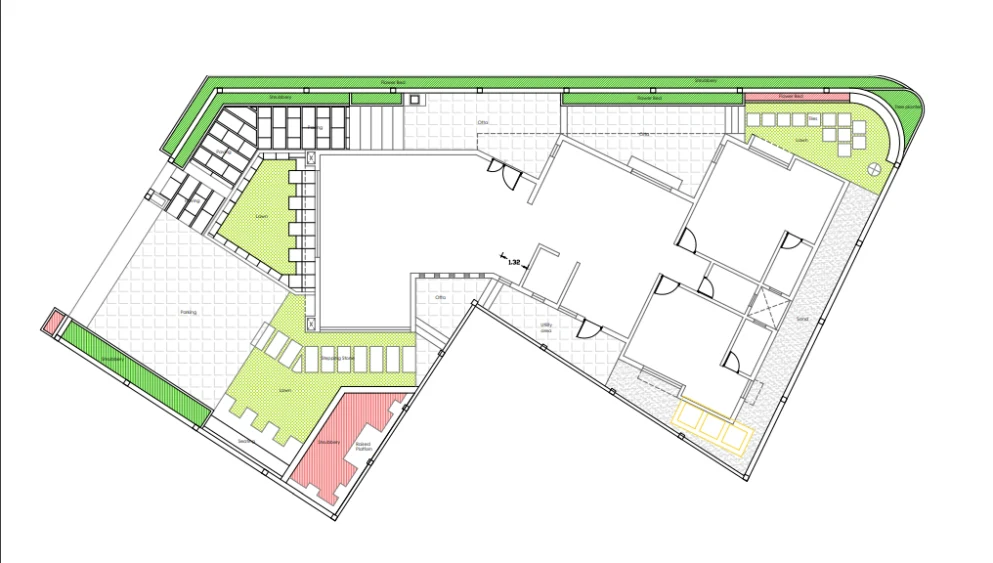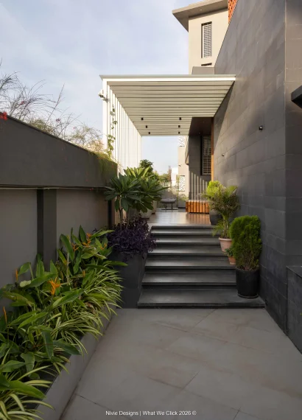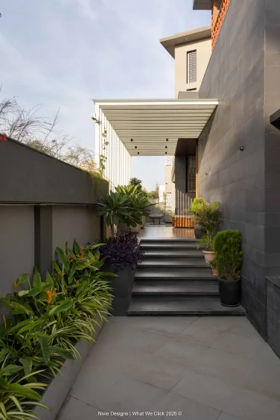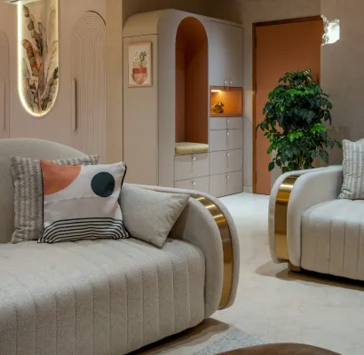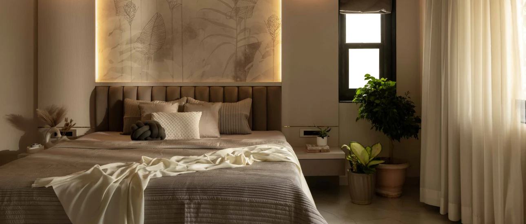
RK Villa is a multigenerational home designed for four generations, bringing architecture, interiors, and landscape together on a 5,500 sq. ft. site. The unusual plot geometry shaped the planning, creating interesting views, layered spaces, and natural transitions throughout the home. The entrance features a striking water curtain and a black-tiled lobby, while terracotta jaalis bring filtered light and ventilation into the interiors. A large canopy protects the living spaces from the harsh sun and creates a terrace garden for yoga and exercise. Solar panels add a sustainable element, while carefully designed interiors and intimate landscape spaces make the home warm, personal, and connected.